
1413 LYTHAM COURTBEL AIR, MD 21015
Due to the health concerns created by Coronavirus we are offering personal 1-1 online video walkthough tours where possible.
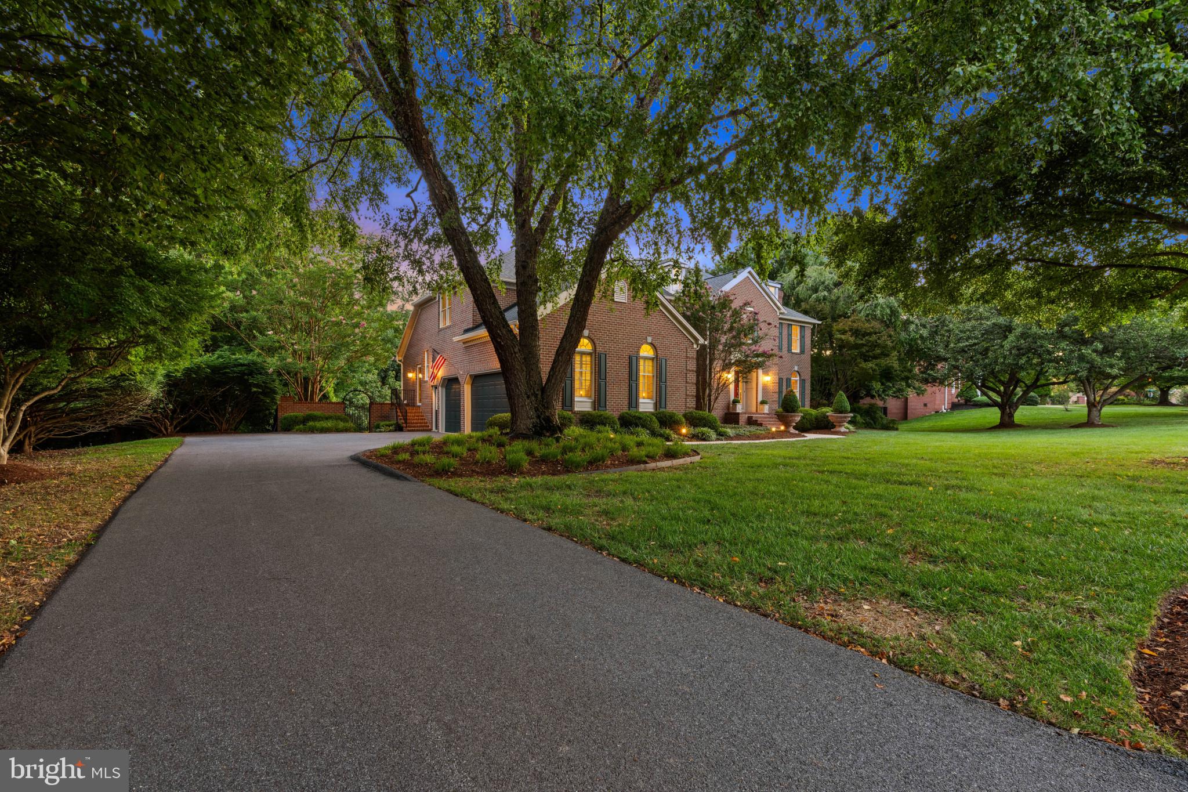
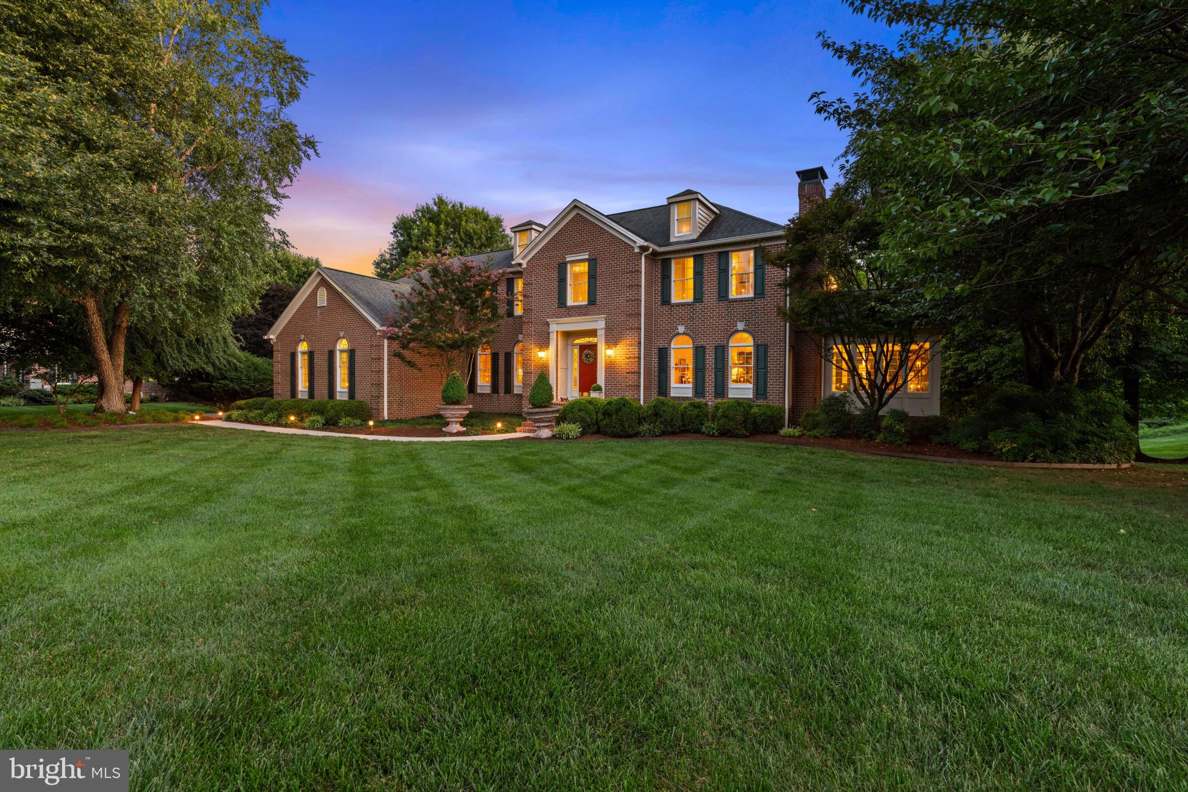
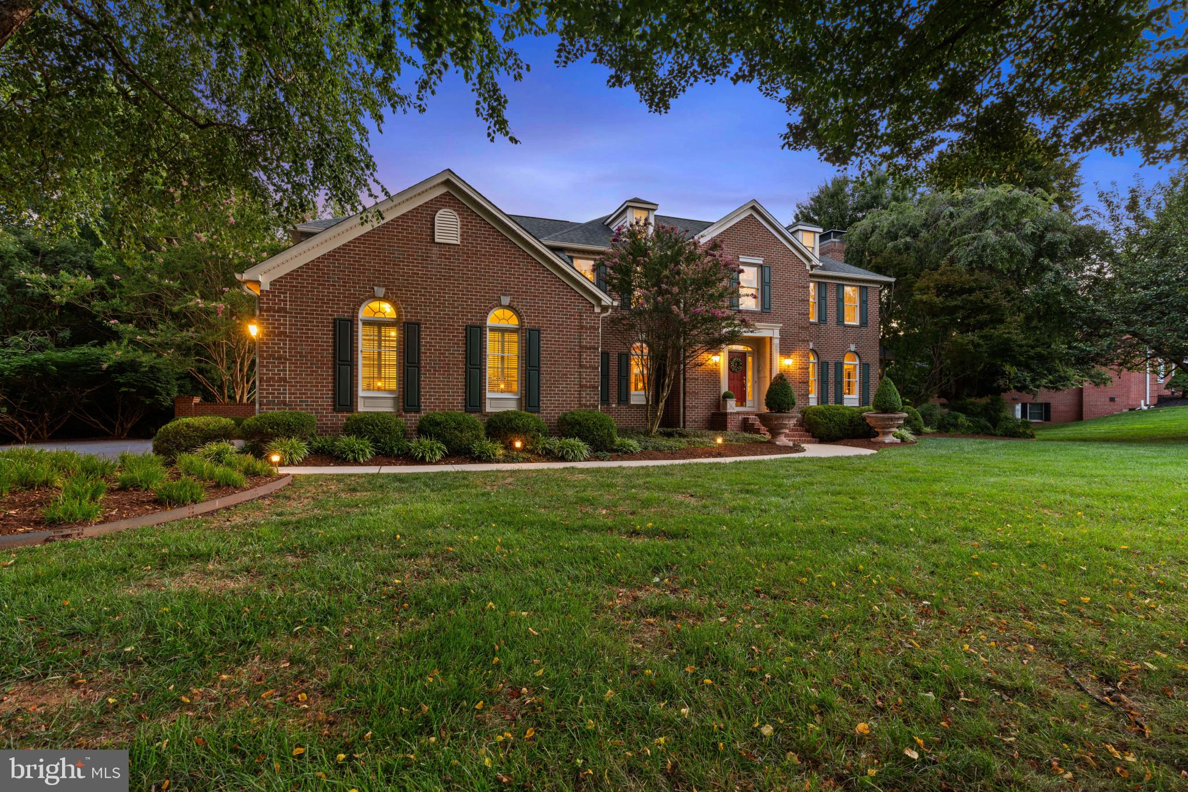
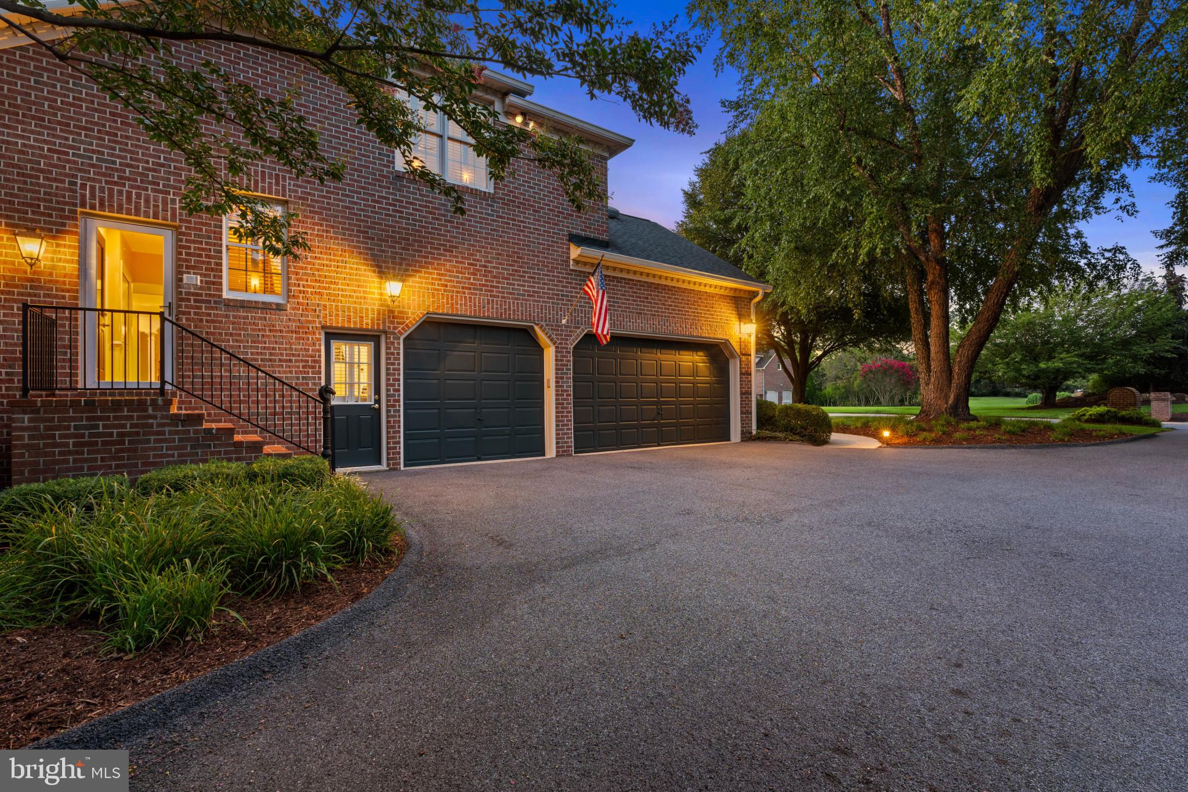
Exceptional custom home in the sought-after Glenangus community offering space, privacy, and resort-style amenities on a private, flat lot backing to community woods with paths to the stream. This spacious 4-bedroom, 5-bathroom home offers an ideal blend of custom craftsmanship, comfortable living spaces, and exceptional entertaining areas. Enter the main level through the 3-car garage or side entrance into your timeless gourmet kitchen. It features a custom eat-in island crafted from local wood, a brick pizza oven (which can double as a cozy fireplace for the kitchen in the winter), copper accents, and built-in seating with storage. The kitchen flows seamlessly into the inviting two story family room, which features a two-story brick fireplace, wet bar and numerous floor to ceiling windows, as well as into the foyer and formal dining room. A private main-level office with custom built-ins is located just off the family room and leads to a bright sunroom. An additional living room provides even more gathering space and features a third wood-burning fireplace. Two half baths and a laundry room complete the main level. Upstairs, the spacious bedroom layout includes two bedrooms connected by a Jack-and-Jill full bathroom, plus an additional bedroom with its own private full bathroom. And the primary suite offers a private sauna, creating a relaxing retreat at the end of the day. The primary bathroom has been beautifully renovated with new premium porcelain tile, a custom curbless shower, a frameless glass enclosure, updated fixtures, fresh paint, and modern finishes. Step outside to your own backyard oasis featuring a 20' x 40' fenced-in in-ground pool with a 9-foot deep end, an upper Trex deck, and a covered lower paver patio. The flat, private lower lot backs to community woods and is surrounded by mature trees, creating a peaceful and secluded setting. The finished lower level offers a large storage area and full bathroom, providing flexible space for guests, recreation, or additional living needs. Recent improvements include a new roof (2020), new driveway (2022), and three HVAC units, including two installed within the past year. Additional highlights include a three-car garage, extensive interior and exterior dental molding adding architectural character throughout, natural gas service, and so much more! Don't miss this rare opportunity to own a custom home with exceptional amenities, privacy, and entertaining space in one of Bel Air's most desirable communities on Maryland Golf & Country Club. Close proximity to Bel Air's local dining, retail shopping, and ALL major highways. Schedule a private tour today!
| 2 weeks ago | Price changed to $1,239,990 | |
| 2 weeks ago | Listing updated with changes from the MLS® | |
| a month ago | Status changed to Active | |
| 2 months ago | Listing first seen on site |

The real estate listing information is provided by Bright MLS is for the consumer's personal, non-commercial use and may not be used for any purpose other than to identify prospective properties consumer may be interested in purchasing. Any information relating to real estate for sale or lease referenced on this web site comes from the Internet Data Exchange (IDX) program of the Bright MLS. This web site references real estate listing(s) held by a brokerage firm other than the broker and/or agent who owns this web site. The accuracy of all information is deemed reliable but not guaranteed and should be personally verified through personal inspection by and/or with the appropriate professionals. Properties in listings may have been sold or may no longer be available. The data contained herein is copyrighted by Bright MLS and is protected by all applicable copyright laws. Any unauthorized collection or dissemination of this information is in violation of copyright laws and is strictly prohibited. Copyright © 2020 Bright MLS. All rights reserved.
Did you know? You can invite friends and family to your search. They can join your search, rate and discuss listings with you.