
HOMESITE 146 FERRY BAR DRIVEBALTIMORE, MD 21230
Due to the health concerns created by Coronavirus we are offering personal 1-1 online video walkthough tours where possible.
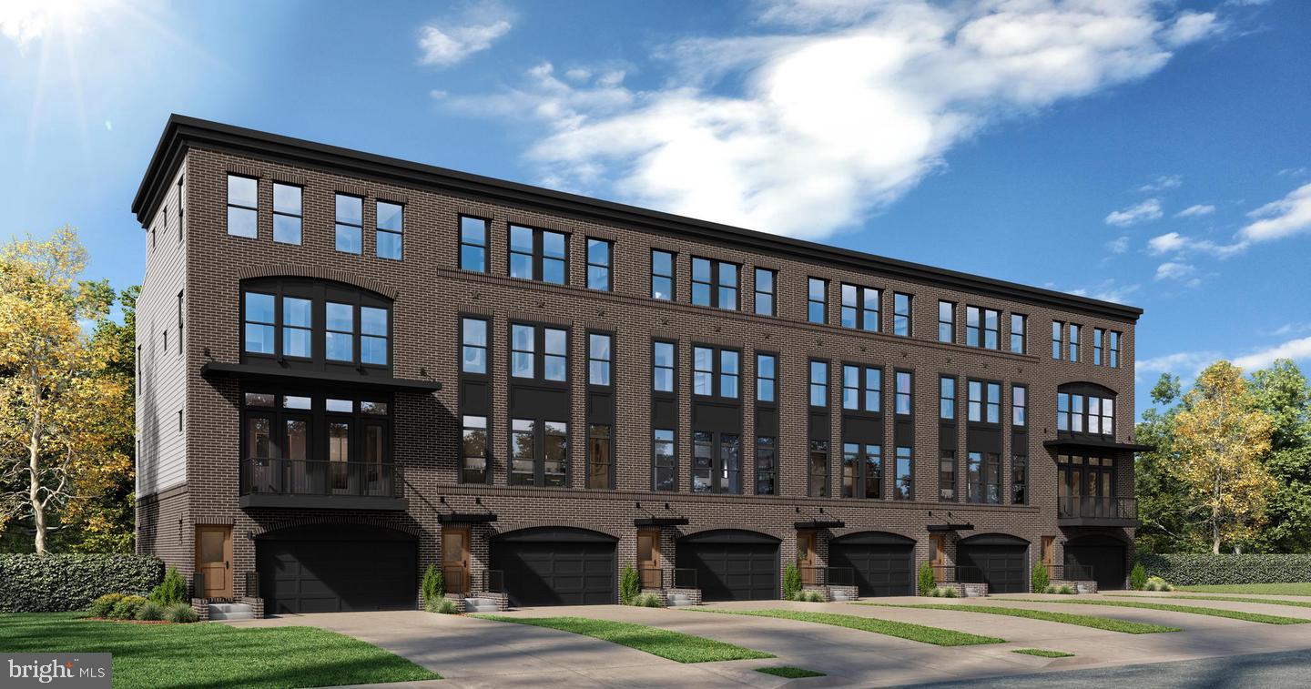
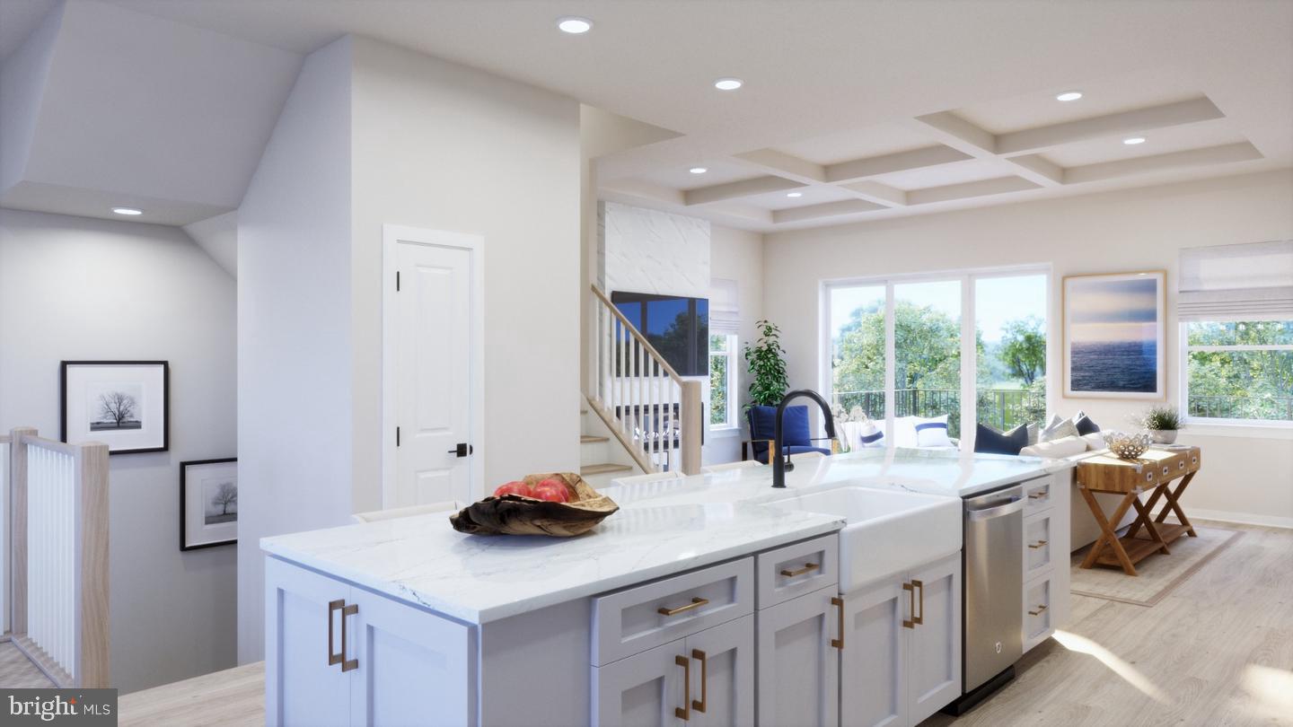
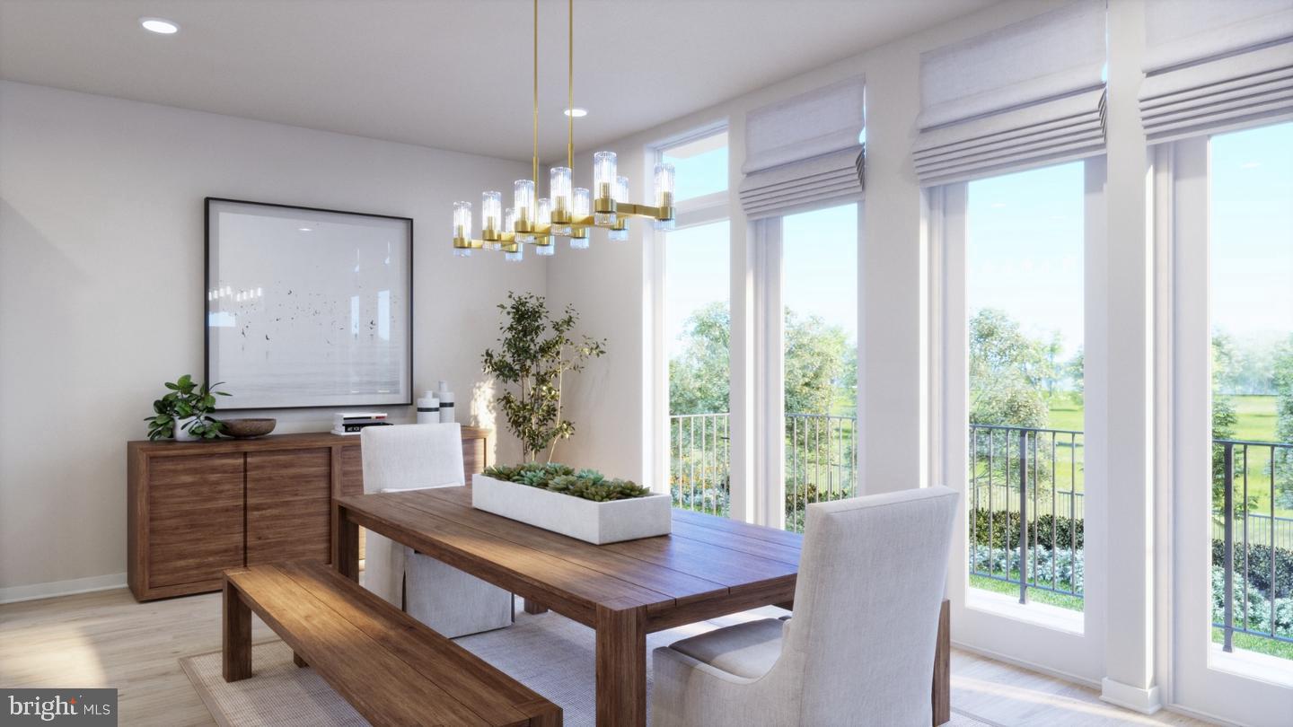
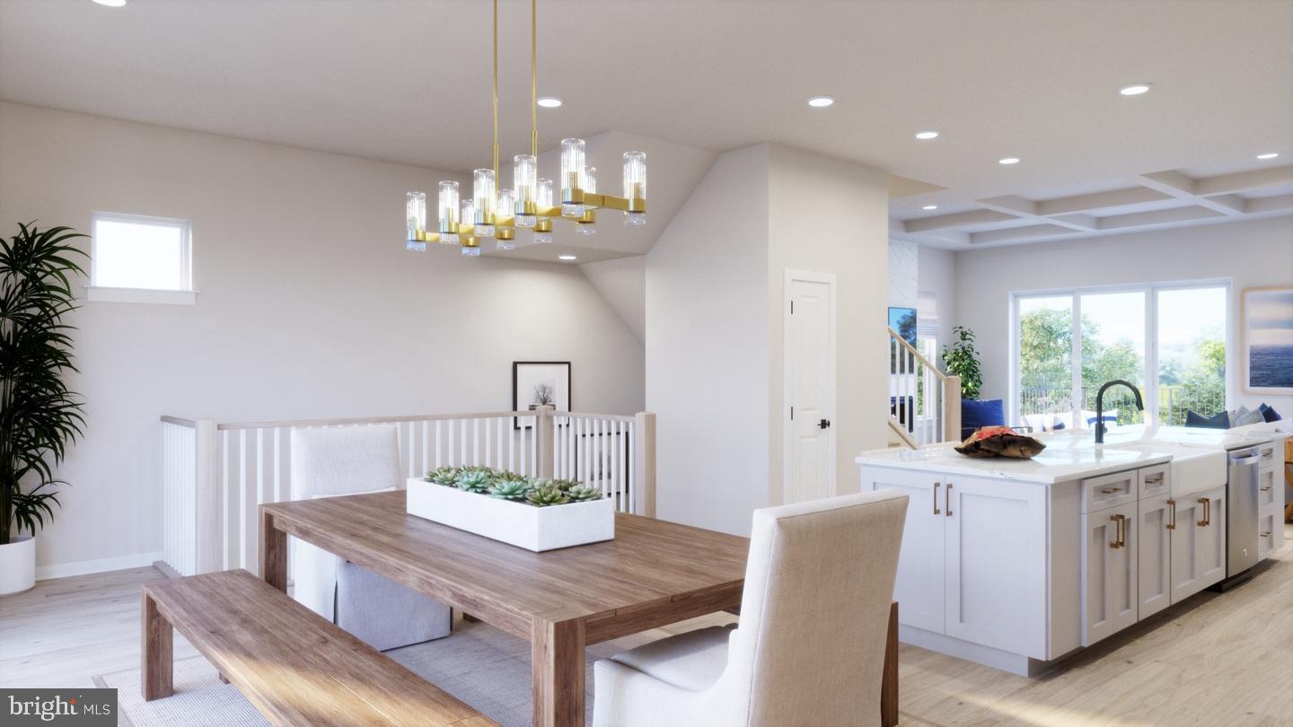
Experience the Waterford, the only new construction 4 level town directly on the water in Baltimore City! The Waterford is an elegant four-level townhome boasting an open-concept floor plan ideal for relaxing and entertaining. The main level features a well-appointed luxury chef kitchen flanked by a large family room and casual dining area. With a stately island offering ample seating serving as the focal point, the main level overlooks large sliding glass doors leading to a 10 x 20 deck placed off of the rear of the home, overlooking the Patapsco River and Hanover Bridge. Upstairs, a sophisticated primary suite awaits, complete with a spacious dream walk-in closet and bath, highlighted by a large roman shower and a dual sink vanity. Secondary bedrooms and a shared bath are situated just down the hall, along with bedroom-level laundry and a linen closet. The Waterford also features a rooftop deck, accessible from the townhome's fourth-level loft. Leverage the Waterford's livability and make this space your own with the an addition bedroom-full bathroom combination and wet bar. On the entry-level, enjoy the convenience of a 2-car garage plus 2 car parking pad. ***THIS PROPERTY MAY QUALIFY FOR THE BROWNFIELD TAX CREDIT. WHICH COULD RESULT IN UP TO A 70% REDUCTION IN ANNUAL CITY PROPERTY TAXES FOR TEN YEARS*** See sales consultant for more information. *Photos may not be of actual home. Photos may be of similar home/floorplan if home is under construction or if this is a base price listing.
| 4 days ago | Listing first seen on site | |
| 4 days ago | Listing updated with changes from the MLS® |

The real estate listing information is provided by Bright MLS is for the consumer's personal, non-commercial use and may not be used for any purpose other than to identify prospective properties consumer may be interested in purchasing. Any information relating to real estate for sale or lease referenced on this web site comes from the Internet Data Exchange (IDX) program of the Bright MLS. This web site references real estate listing(s) held by a brokerage firm other than the broker and/or agent who owns this web site. The accuracy of all information is deemed reliable but not guaranteed and should be personally verified through personal inspection by and/or with the appropriate professionals. Properties in listings may have been sold or may no longer be available. The data contained herein is copyrighted by Bright MLS and is protected by all applicable copyright laws. Any unauthorized collection or dissemination of this information is in violation of copyright laws and is strictly prohibited. Copyright © 2020 Bright MLS. All rights reserved.
Did you know? You can invite friends and family to your search. They can join your search, rate and discuss listings with you.